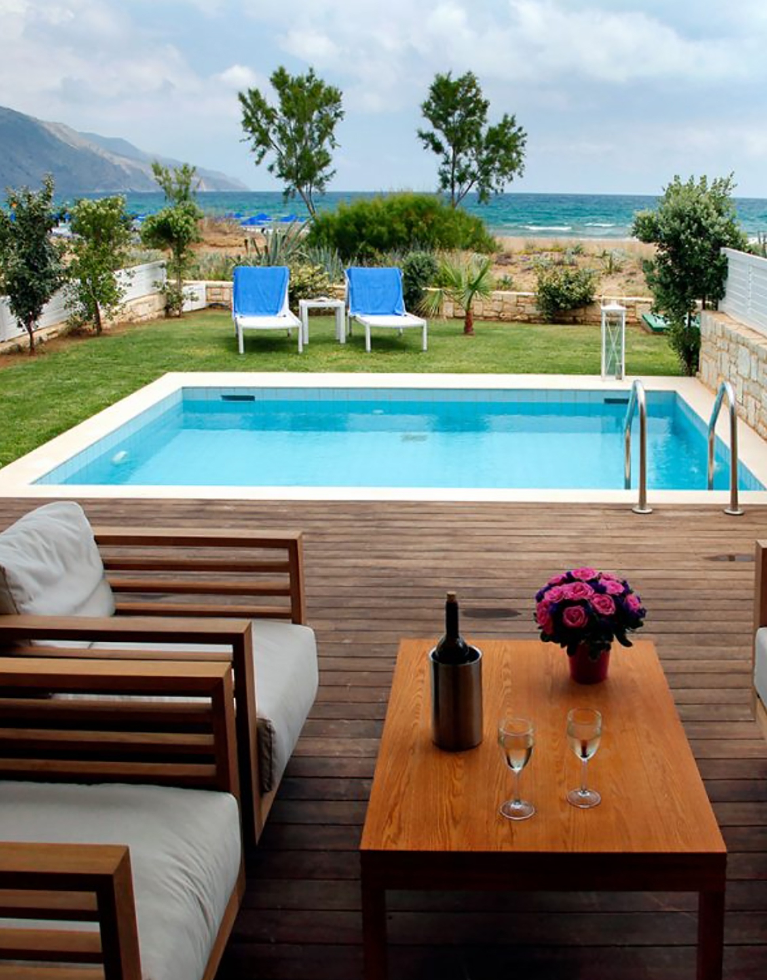
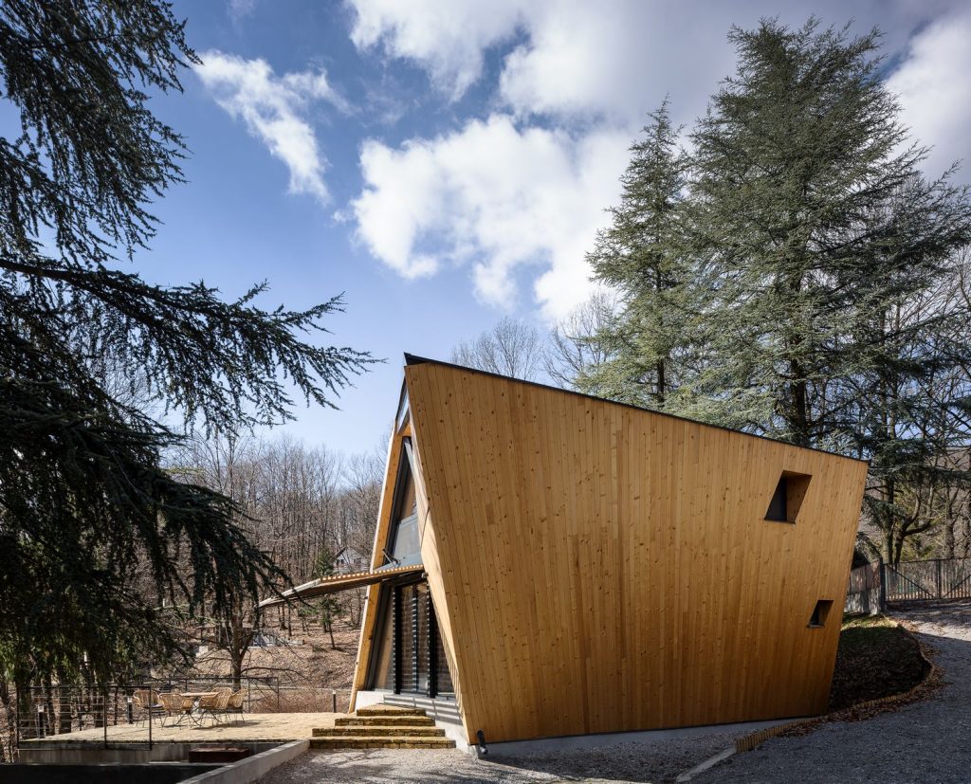
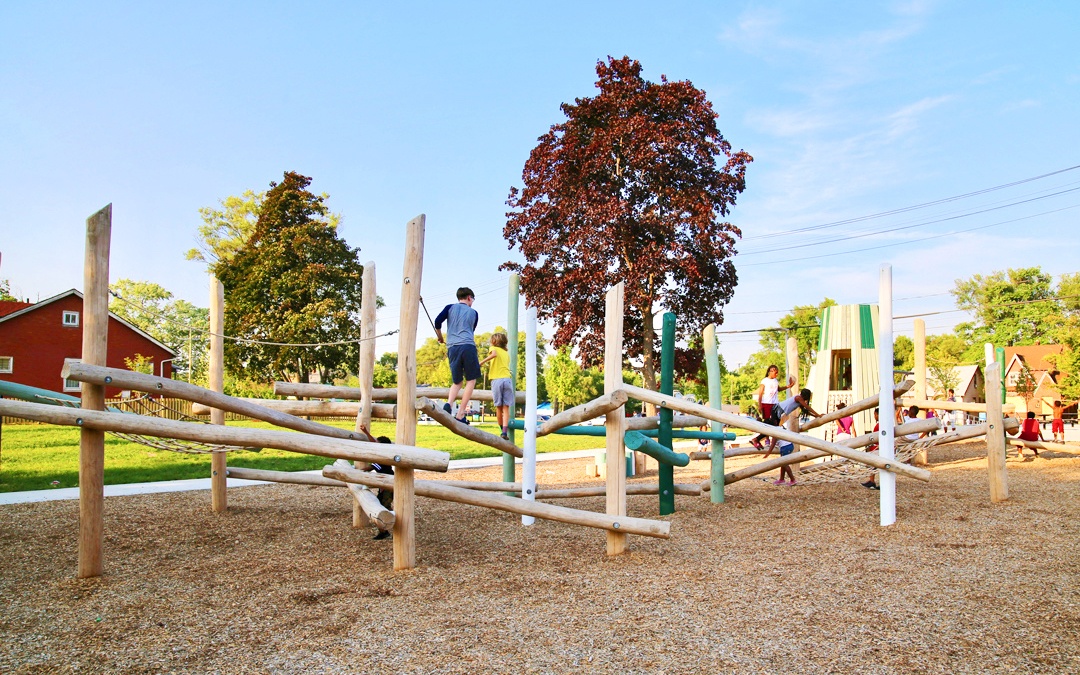
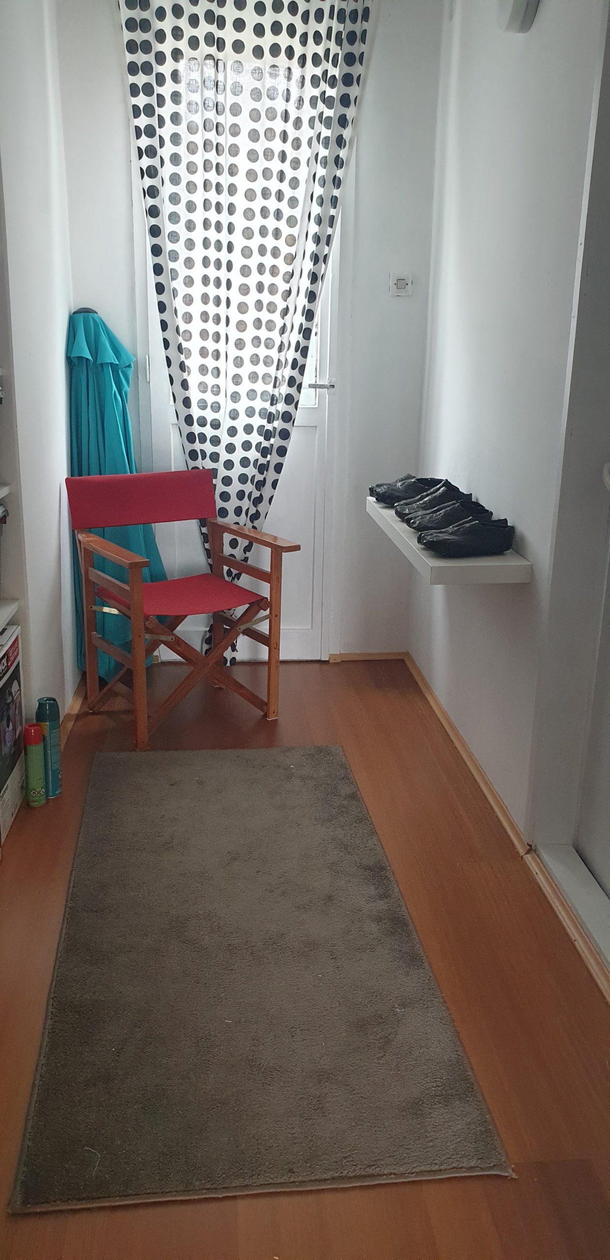
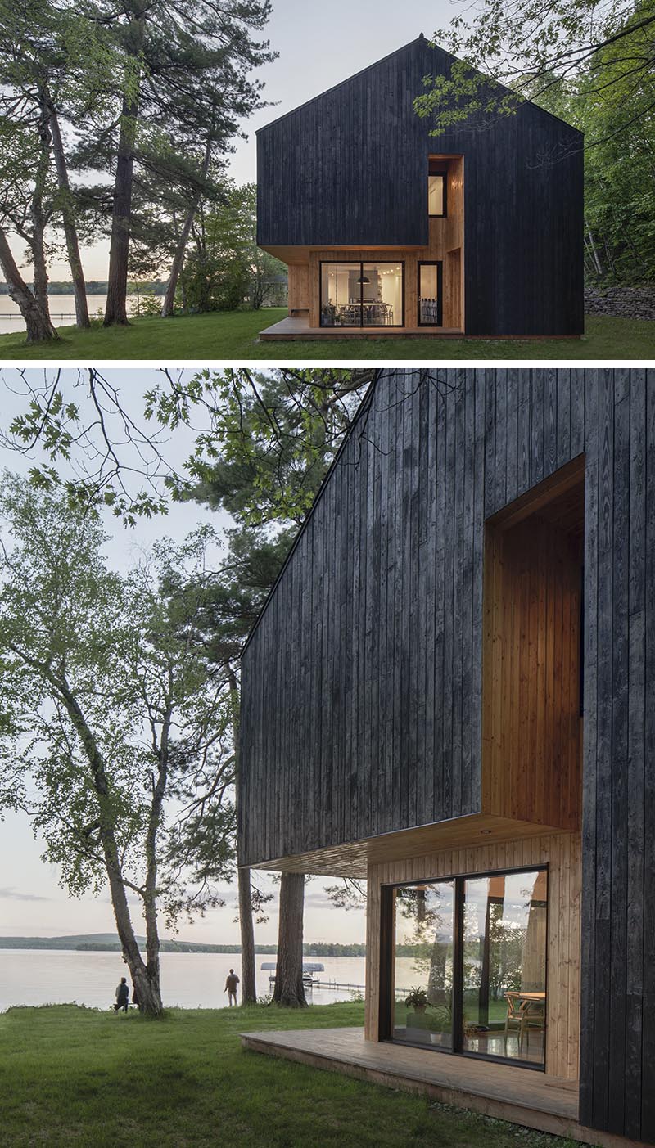
Decking is a type of floor covering especially made for exteriors, such as the yards, balconies, around swimming pools and lakes. The most sustainable, luxurious, and natural is a decking made of wood. Thus, our company Green Timber Co.ltd offers three types of wood decking that might be worth mentioning, from standard ones to more expensive types of decking.
IROKO
Iroko (also known as ‘uloho’) is a large hardwood tree that grows in west coast of tropical Africa that can live up to 500 years.
Iroko is incredibly durable hard wood, and has many applications for outdoor or indoor use. Iroko is used for garden furniture, marine purposes, decking, and cladding
LARIX SIBIRICA
Larix sibirica, as known as the Siberian larch or Russian larch, is a frost-hardy tree native to western Russia, but also present northern United States and Canada.
Due to rot resistance, larch wood is especially valuable for poles, railroad tie sleepers, decking, and mine props
ROBINIA PSEUDOACACIA
Robinia pseudoacacia, also known as a “fake acacia” is a medium-sized hard-wood tree that grows in North America and Europe.
Due to rot resistance, and durability, Robinia pseudoacacia is especially valuable for the production of furniture, flooring, paneling, and fence posts, and decking.
In our image gallery, you can take a look at our projects. Feel free to Contact usif you are interested to purchase mentioned wood decking and other types, as well as multi-layer flooring, semi-final and final wood products from our offer.
In this article, we give a preview of the novel summer house architecture that hails from Serbian architects. Buildings (as well as interiors and exteriors) are made from various materials including wood. In case you need final and semi-final wood products and multi-layer parquet do not hesitate to contact us.
STEEL & GLASS SUMMERHOUSE ON THE SLOPES OF AVALA MOUNTAIN
Summerhouse on the slopes of Avala mountain, near Belgrade, Serbia
A peculiar summerhouse stands on the slopes of Avala Mountain, not so far from Belgrade. It is designed by studio TEN- Nemanja Zimonić and Ognjen Krašna. Lightweight steel and glass are used as a construction material. The house is open and changeable and provides an opportunity for relaxation in the beautiful natural environment. This is done through the system of movable panels and awnings which provide the house to change its purpose, shape, and appearance. Through a couple of transformations, the user has full power to control the light, openness, and ventilation of the space.
Interior, summerhouse Interior, summerhouse
The construction of the building consists of a steel skeletal frame 3.3 × 3.3 meters, a profile of 80 mm which is carried on 3 basis points made of concrete. This house is created for nature lovers and travelers that want to escape the city bustle.
Hotel on the Old Mountain inspired by Pirot carpets
HOTEL ON THE OLD MOUNTAIN
A brand new hotel will stand on the slopes of Stara Planina (Serb. Old Mountain) in Serbia. The building will be segmented into smaller units in order to appear more human and more reminiscent of a group of smaller objects. These segments draw inspiration from the patterns on Pirot carpets (Pirotski cilim), which are derived from the Serbian folk tradition, and included in the UNESCO list of intangible cultural assets since 2012. This hotel will contain a garage, a restaurant with a capacity of 120 seats with a spacious terrace, a meeting room, a spa center with an indoor pool, and other facilities.
Swimming pool, interior
The construction material vary in range from steel and glass to wood.
FAMILY SUMMERHOUSE ON KOSMAJ MOUNTAIN
The family summer house is located in the area of the village Koraćica on the southern slopes of the mountain Kosmaj at an altitude of about 360 meters.
Family summerhouse in Koracica
At the same location, there was an old family house that served as inspiration to the architect Dejan Todorovic.
Interior of summerhouse in Koracica
The building of 150 square meters consists of a ground floor with a living room, dining room, and kitchen, and the first floor with two bedrooms and a bathroom. The interior is dominated by wooden surfaces which are contrasted with black and anthracite gray elements such as beehives, stairs, lighting, kitchen, and an effective hanging fireplace.
Serbian modern chalet
SERBIAN MODERN CHALET
In the close proximity of the popular tourist mountain resort Divčibare, on the slopes of the mountain Maljen in western Serbia, a young architectural duo Tijana and Andrej Mitrovic have built their own summer house, the design of which was inspired by the model of Serbian traditional chalets ( ‘ brvnara’ in Serbian).
The authors acknowledged the characteristics of vernacular architecture building blocks, adapted and put to good use some of them such as geometric structure, contact with the ground, materialization, the porch, etc. The proportion of the house is fully harmonized with the natural environment of pine vegetation and undergrowth, while its geometric shapes stem from their contextual aspects, such as mountain conditions and steep rocky terrain, as well as the transformation of traditional mountain chalets. Through the duality of the house, the architects have deftly combined traditional and modern aesthetic expression.
Applying white ceramic tile on the main volume of the house seems to have made an overwhelming impression of dematerialization, which emphasizes its shape and makes it somewhat abstract in relation to the rural environment. In the white half of the house near the living room, there is a kitchen with the dining room. This space with huge window panes, which provide splendid views of the surroundings, is intended for both socializing and contemplation.
One part of the chalet is in black color where there is an entrance with a porch overlooking the white part in such a way that it forms an open bedroom area on the first floor, where the roof slopes used as storage are. Architects draw inspiration in vernacular architecture using traditional timber and woodwork i.e. shingles for black facade layer on one half of the house, highlighting the duality and contextualization of this house.
A small chalet exemplifies the design approach of new generation architects in Serbia, which is research-informed forms in line with appropriate criteria and standards and bearing in mind the principles of traditional heritage through a variety of ways for a reinterpretation of traditional architectural motifs.
Geometrical summerhouse in Alibunar
GEOMETRICAL SUMMERHOUSE IN ALIBUNAR
This peculiar summerhouse in Alibunar (Serbia) is designed by Modelart architects. The geometry of the summerhouse is inspired by a traditional Vojvodina house, placed longitudinally in relation to the street (across, that is, the German house), which is achieved through the “openness” of the house to the yard.
The idea was to connect the house with a yard into one harmonious and inseparable whole, which was achieved by a 9-meter-long portal that dominates the southern courtyard side of the house. By opening the glass portal, the living room is extended to the terrace area, and in this way good sunbathing of the interior of the house is enabled, as well as the view towards the yard.
Interior of geometrical summerhouse in Alibunar, Serbia
The façade is made of black brick in combination with the dark tile as a roof covering which together provide a monolithic look, partially broken by yellow details and glass surfaces. Bricks are reflective and provide different effects during the day, depending on the light and the angle of view.
Robinia Pseudoacacia (Robinia false acacia) is an extremely hard wood. It grows in North America and Europe.
Robinia Pseudoacacia is very resistant to rot and durable and this makes it a very favorable material for furniture production, parquet, decking, paneling, cladding, logs, and fence posts.
Robinia logs
Robinia cladding
Robinia decking
If you want to order some of our Robinia pseudoacacia products don’t hesitate to contact us. So far our wood products have been used for the production of children’s playgrounds, deckings of luxury exteriors on Greek islands, wooden facades, house constructions, interior design, and flooring.
European Oak Flooring is the most popular flooring choice in Europe and the USA. It is beautiful, durable, and easy to work with. It is also very popular among builders as lumber (wood elements and logs).
In contrast to American oak, European oak often have a softer, wavier grain pattern and the color ranges from white to brown.
If you are interested to purchase European oak lumber or European oak flooring do not hesitate to contact us.
Jatoba, or Brazilian Cherry, is a type of hardwood widely used for the production of parquet.
This type of wood is extremely hard, which makes it a perfect choice for indoor flooring, as well as durable when it comes to resisting scratches, dents, and patterns from foot traffic.
In addition to durability, Jatoba hardwood is sought mostly for its incomparable beauty. When freshly cut, the heartwood ranges in color from salmon-red to orange-brown. Seasoned by age, Jatoba hardwood eventually darkens to a deeper russet red that is often marked with dark brown streaks.
For more information on jatoba parquet flooring please contact us.
Multi-layered parquet is a great choice of flooring for hotels. The installation is easy and the multi-layered parquet looks very sophisticated. In our Green Timber parquet catalog (mobile version only), you can choose among a variety of wood types, colors, and sizes of planks.
Get inspired by these three houses which are partly or entirely made of wood.
Bookworm Cabin
This tiny cabin is designed as a place to unplug from the virtual world and dive into the world of inspiration found in the literature. In the absence of the internet or phone connection guests can enjoy peace and tranquility, grab a book, and a cup of coffee, and sit beneath the leaves and branches of the surrounding wood. The cabin is located in the tiny village of Adelin, near Warsaw.
“Bookworm cabin is the creation of an entrepreneur and architect couple, who wanted to design a quiet spot to switch off and reconnect with nature. It’s a take on the classic A-frame cabin, albeit much reduced in size, and has all the traditional elements of a country hideaway, including a wood-burning stove”, as stated in the Space magazine.
In the close proximity of the popular tourist mountain resort Divčibare, on the slopes of the mountain Maljen in western Serbia, a young architectural duo Tijana and Andrej Mitrovic have built their own summer house, the design of which was inspired by the model of Serbian traditional chalets ( ‘ brvnara’ in Serbian).
The authors acknowledged the characteristics of vernacular architecture building blocks, adapted and put to good use some of them such as geometric structure, contact with the ground, materialization, the porch, etc. The proportion of the house is fully harmonized with the natural environment of pine vegetation and undergrowth, while its geometric shapes stem from their contextual aspects, such as mountain conditions and steep rocky terrain, as well as the transformation of traditional mountain chalets. Through the duality of the house, the architects have deftly combined traditional and modern aesthetic expression.
Applying white ceramic tile on the main volume of the house seems to have made an overwhelming impression of dematerialization, which emphasizes its shape and makes it somewhat abstract in relation to the rural environment. In the white half of the house near the living room, there is a kitchen with the dining room. This space with huge window panes, which provide splendid views of the surroundings, is intended for both socializing and contemplation.
One part of the chalet is in black color where there is an entrance with a porch overlooking the white part in such a way that it forms an open bedroom area on the first floor, where the roof slopes used as storage are. Architects draw inspiration in vernacular architecture using traditional timber and woodwork i.e. shingles for black facade layer on one half of the house, highlighting the duality and contextualization of this house.
A small chalet exemplifies the design approach of new generation architects in Serbia, which is research-informed forms in line with appropriate criteria and standards and bearing in mind the principles of traditional heritage through a variety of ways for a reinterpretation of traditional architectural motifs.
Family summer house
The family summer house is located in the area of the village Koraćica on the southern slopes of the mountain Kosmaj at an altitude of about 360 meters.
At the same location, there was an old house which served as inspiration to the architect Deajn Todorovic.
Family summer house. Photo credits@Relja Ivanic, Gradnja
The building of 150 square meters consists of a ground floor with a living room, dining room, and kitchen, and the first floor with two bedrooms and a bathroom. The interior is dominated by wooden surfaces which are contrasted with black and anthracite gray elements such as beehives, stairs, lighting, kitchen, and an effective hanging fireplace.
In case you want to purchase final and semi-final wood products do not hesitate to contact us and visit our final and semi-final wood product page.
Find more information on about our products on about page.
Are you looking for your wood wall art or décor? If yes, you are at the right place since we produce and sell hand-made wood wall decorations from the most luxurious types of wood for your homes.
You can choose among diverse types of wood, textures, and colors that can be perfect for your interior.
For inquires don’t hesitate to contact us. We do wholesale only!
Cladding is used in construction to provide a degree of thermal insulation and weather resistance and to improve the appearance of buildings.
Cladding can be made of any of a wide range of materials including wood, metal, brick, vinyl, and composite materials that can include aluminum, wood, blends of cement. However, our favorite type of cladding is wood cladding.
Wood cladding is natural and beautiful. Creates warm and positive emotions. As well wood has a unique appearance and color can be natural coming from a specific type of wood or repainted into the desired color. Wood or timber cladding is also highly recommended in exterior design since its sustainable and renewable as a material. It is widely used within the “Green building industry”. The best type of wood that can be utilized for the production of cladding is hardwood, primarily European oak and Robinia pseudo acacia.
Our company offers quality wood (timber) cladding options from hardwood. For inquiries contact us.
In this pocket-size guide, we present a selection of natural wood interior designs from boho and minimalist interiors to something more peculiar to inspire your renovations and fuel your imagination.
STAMBA HOTEL, TBILISI
Photo credits@We-heart.com a mix of concrete, industrial and vintage
BRUTALIST TROPICAL HOME IN BALI
Photo credits@trendland.com a mix of brutalist and tropical
HOME IN AUSTIN, TEXAS
Photo credits@dwell.com a mix of minimalist and brutalist and modern